

Inside a Coordinate Measuring Machine Factory Built for Micron-Level Precision
2026-11-20
Most factories optimize for speed. The one behind JATEN coordinate measuring machines optimizes for doubt—removing every variable a micron cares about. Temperature, vibration, air, the floor itself: all of it is controlled before a single axis moves. This is where a CMM stops being just another inspection tool and starts behaving like a scientific instrument. Step inside with us.
Where Microns Become the Only Acceptable Unit
A micron is not a preference here. It is the boundary where a batch of parts stops being identical and starts being a problem. The rooms are held at a temperature that barely shifts between midnight and noon, not for comfort but because steel moves more than that before the coffee cools. In this building, a three-micron deviation does not get discussed. It gets quarantined, traced, and blamed on a door left open, a breath too close, or a hand resting a second too long on a fixture.
The strange part is that nothing announces the change. The machines look unremarkable. The drawings still carry the same arrows and decimal places. But the language shifts. People stop saying basically flat or tight enough. A surface either measures within the allowed micron band or it does not. And once that line becomes real, every shortcut you learned in a looser shop becomes a liability. The acceptable unit stops being a target and turns into a filter.
Working at this scale rewires small habits. You learn to let the gauge settle before reading it. You learn which floor tiles are safe to walk on during a measurement. You learn that a fingerprint is not a smudge but a layer of oil thick enough to fail an inspection. When microns become the only acceptable unit, the part itself becomes a record of everyone who touched it and every condition it survived.
Temperature-Controlled Halls and the Fight Against Thermal Drift
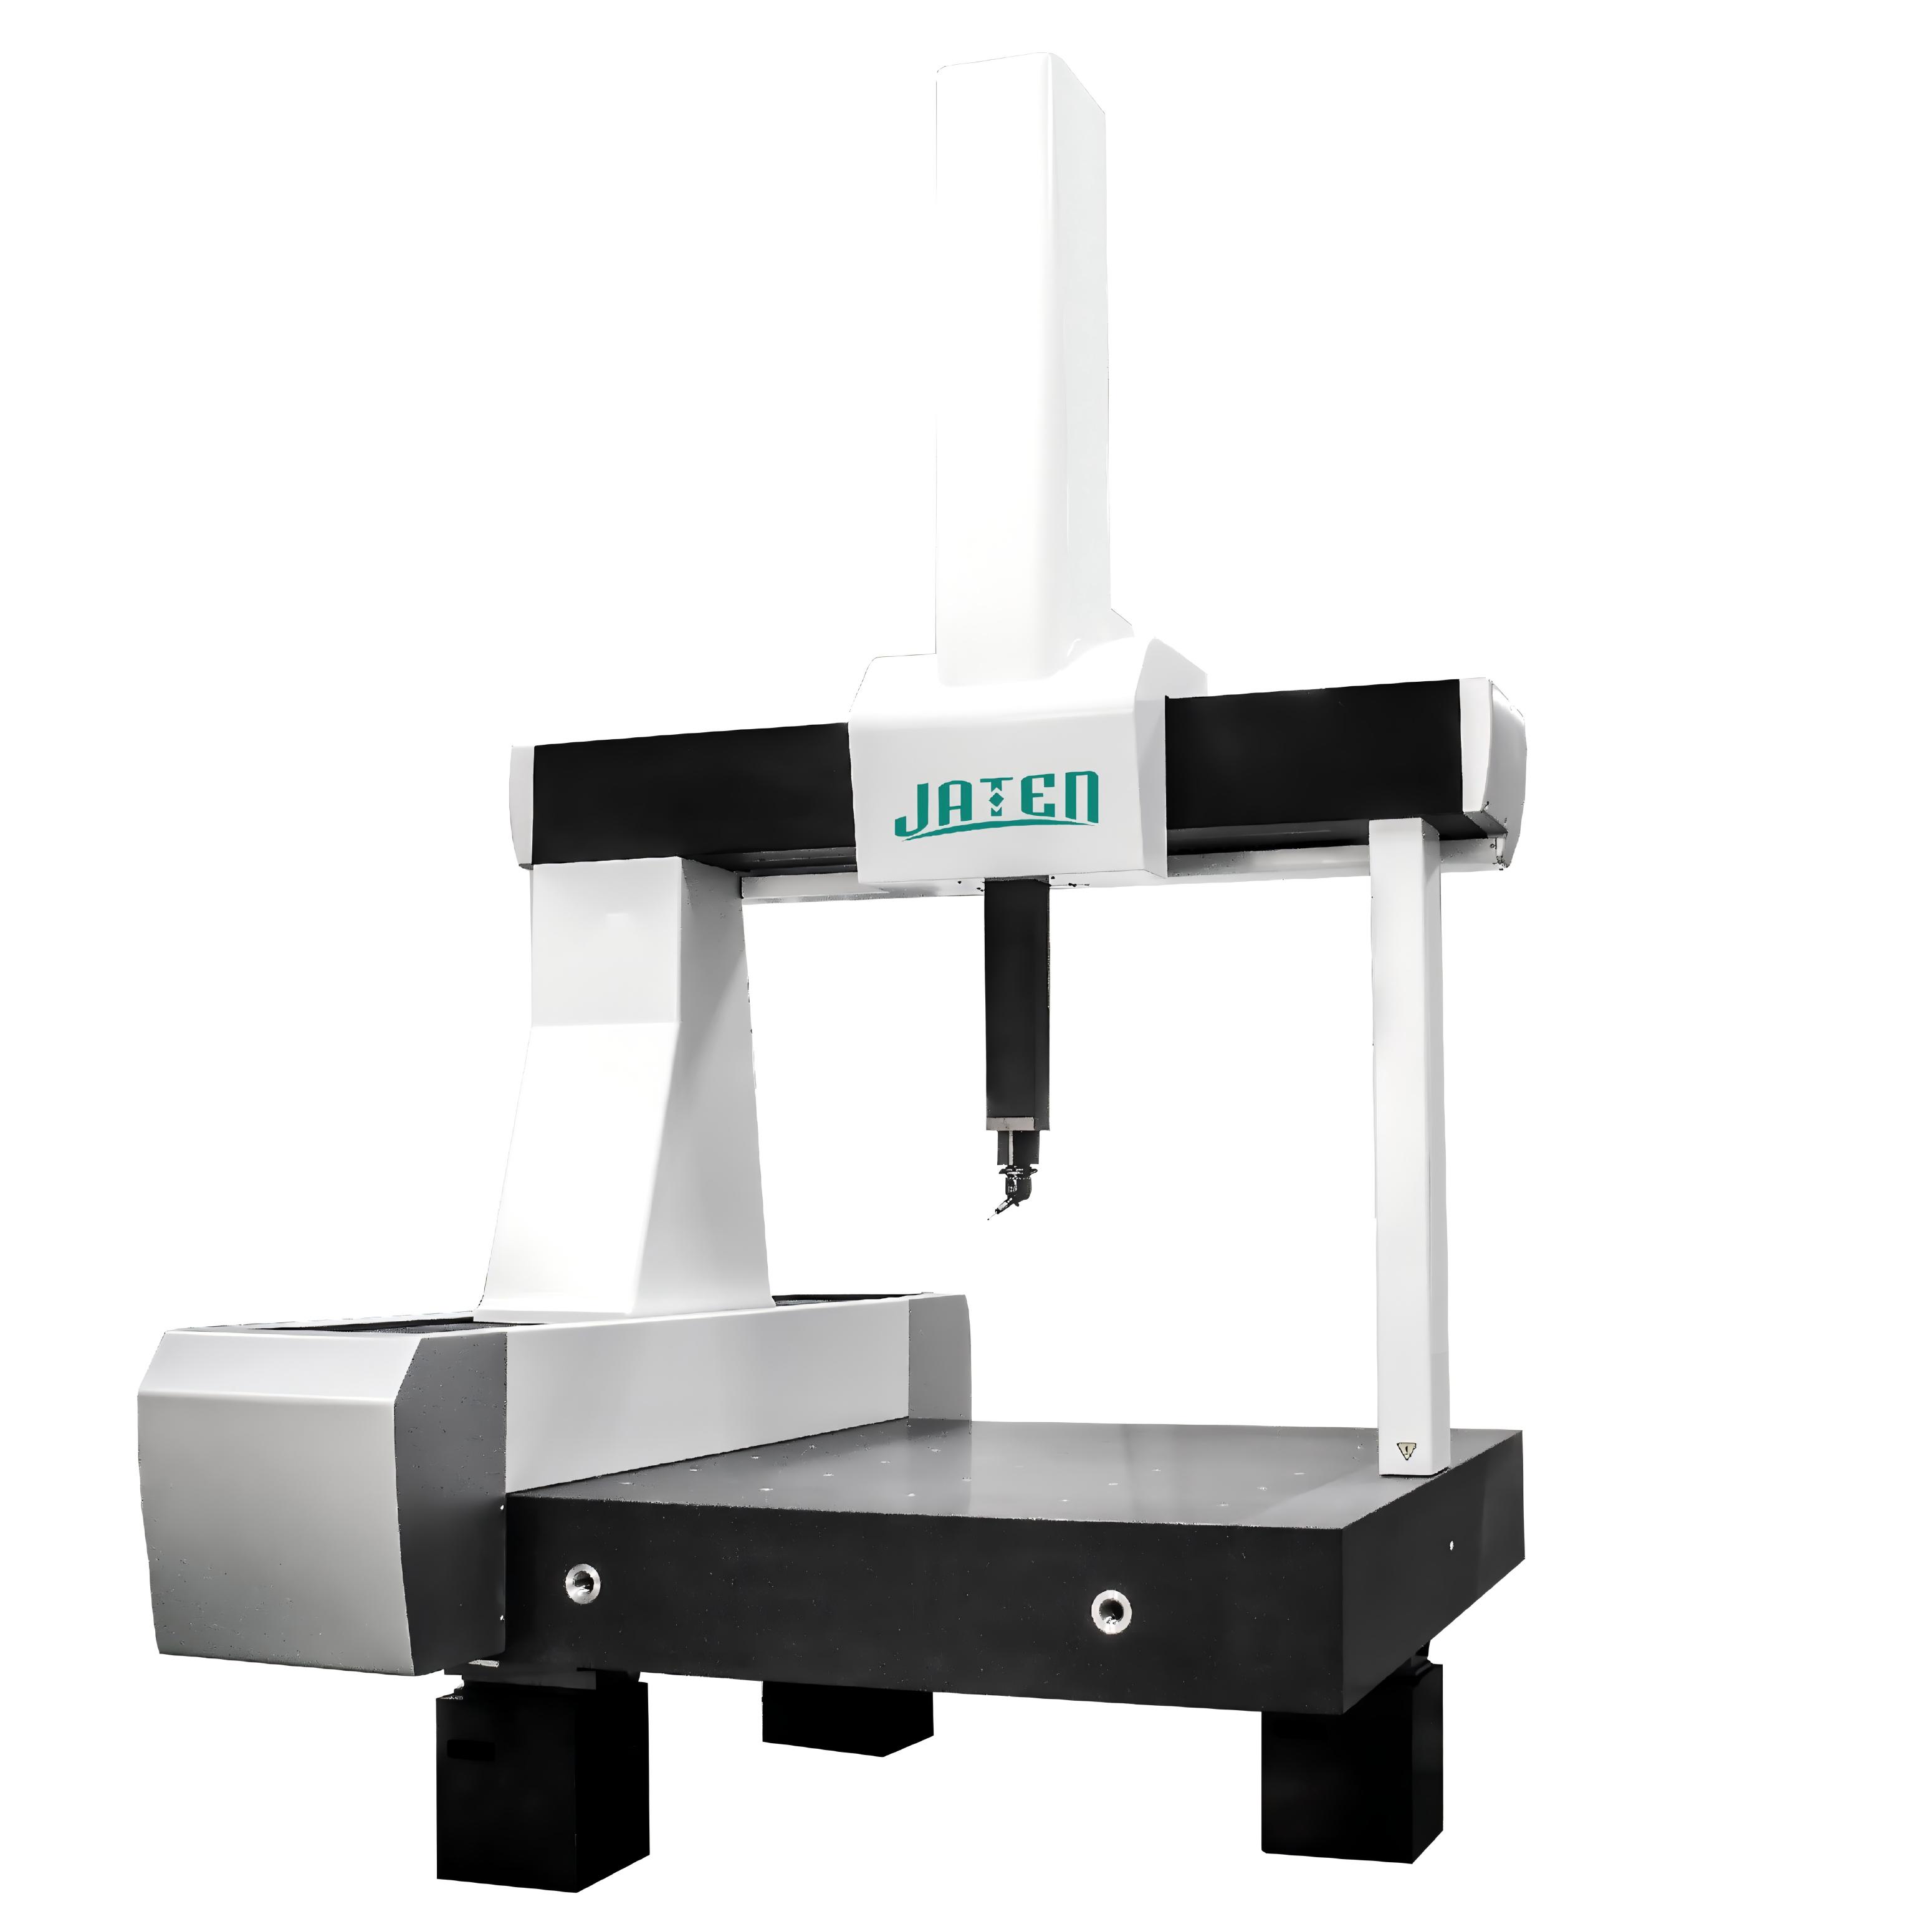
Thermal drift rarely announces itself. A temperature swing of half a degree across a granite surface plate can move a reference edge by several micrometres, enough to turn a good measurement into scrap. Temperature-controlled halls earn their keep by slowing that movement down. The walls carry enough thermal mass to buffer outside weather, and the air handling runs with a discipline that feels almost excessive: low-speed displacement flow, no direct drafts onto instruments, and return vents placed to pull heat away from equipment cabinets rather than through the measurement path.
What separates a genuinely stable hall from a glorified air-conditioned room is attention to thermal mass and vertical stratification. Heavy cast-iron or granite fixtures act as low-pass filters, absorbing short-term spikes and releasing them over hours. If the airflow is turbulent, you get pockets of warm air sitting near the ceiling while the floor stays cooler; that gradient bends light, warps rails, and shifts probe tips. Sensors placed only at human height miss exactly that kind of drift, so the useful installations monitor several heights and use the data to nudge damper positions before a gradient becomes a problem.
The final battle often happens after the room itself is stable. Cables warming under load, lighting banks cycling on, even a person standing too long near a comparator can introduce enough local heating to matter. That is why the pragmatic approach relies on soak time: instruments stay in place for hours, sometimes days, until internal temperature differences fade into the noise floor. Fighting thermal drift is less about hitting a perfect setpoint and more about managing the small, stubborn heat sources that keep trying to reintroduce it.
The Calibration Rituals That Keep Every Axis Honest
Before the first cut gets made, the spindle gets a few minutes to warm up while the shop coffee cools. The dial indicator is wiped clean, mounted in the collet, and swept around the table in a slow circle. That little needle twitch, two tenths here and half a thousandth there, tells you more about the morning than any blueprint will. If the Y axis dogs off by a hair, the whole day starts with shims and a soft mallet, not with chips.
On the router and the lathe alike, there is a quiet order to it. Home the screws, check the tram, run a test square, measure the diagonal. The ritual matters because metal and motion never stay put. Temperature swells the castings, tool pressure flexes the column, and a level floor quietly settles. Repeating the same checks every shift turns drift into something you catch early rather than something you scrap parts over.
No two machinists do it exactly the same way. One leaves the indicator on the same shelf every night, another taps the vise with a dead-blow before trusting a reading, and a third refuses to trust any axis that has not made a full travel move in both directions. That personal stubbornness keeps every axis honest, not because the machine cares about the habit but because the hands running it do.
Granite, Air Bearings, and the Pursuit of Stillness
In a field where nanometers matter, granite earns its place less for what it does than for what it refuses to do: it barely moves, it barely bends, and it shrugs off temperature swings that would send steel into a quiet panic. Set a stage on a granite block and you have not just a base but a physical argument against drift.
Air bearings finish the thought by removing the last bit of contact. A thin film of pressurized air lifts the moving carriage, so there is no metal dragging on metal, no stick-slip, no wear particle building a tiny history of damage. The result is motion so smooth it feels less like sliding and more like a controlled fall through silence.
Together, the two turn stillness into a design goal rather than a default state. The real challenge is not eliminating vibration entirely—that would mean fighting the building, the floor, the footsteps down the hall—but making what remains predictable enough to ignore.
From Raw Castings to Sub-Micron Geometry
A casting fresh from the foundry rarely hints at the precision locked inside it. Scale, draft angles, and the slight warping that comes from uneven cooling all sit far outside the tolerances needed for a finished bearing seat or valve face.
The shift begins when the casting is treated as a stress-bearing part rather than a near-net blank. Rough machining, stress relief, and semi-finishing usually happen before any tight-tolerance work, because each pass releases internal tension and moves the material. Fixtures often get re-cut or adjusted after the first setup so the part is held from surfaces that have already been stabilized.
Once those conditions are controlled, sub-micron geometry becomes less about a single machine spec and more about managing thermal drift, tool wear, and how the part moves under the cutter. The final numbers come from watching that movement closely and correcting for it throughout the cut.
The Human Hands Behind Automated Precision
Automation often gets painted as a story of machines replacing people, but behind every repeatable motion and micron-level tolerance sits a pair of human hands that built the process, tuned the sensor, and still knows exactly which bolt feels slightly off. Precision is not a default setting you switch on. It is a habit carried by the people who calibrate at 6 a.m., who notice the faint vibration others dismiss, and who routinely run their fingertips along a finished edge because no instrument ever told them to. The automated line only looks independent because someone already made the judgment calls no machine could make.
That human layer is most visible when something unexpected happens. A slight material variance, a worn fixture, a batch of coolant that behaves differently at 23 degrees instead of 21 — these are not solved by software updates. They are solved by the operator who stops the line, pulls a sample, and reads the surface under a light with the same patience they have practiced for a decade. Automation gives you consistency, but it is the quiet competence of the people behind it that gives you accuracy. They are the ones who know when a number on a screen is correct and when it is merely plausible.
So the next time a part comes off the line with perfect repeatability, it is worth remembering that the machine did not aim for perfect. It just followed instructions. The aiming — the intent, the correction, the stubborn refusal to accept close enough — still lives in the hands and eyes of the people standing just outside the frame. Automated precision, in the end, is a human achievement wearing a robotic uniform.
FAQ
Temperature stability comes first. The assembly floor is kept within a fraction of a degree, machines are mounted on isolated foundations, and parts are left to soak before measurement so thermal expansion does not quietly ruin the results.
Granite offers extremely low thermal expansion, high internal damping, and long-term dimensional stability. It can also be hand-lapped to flatness levels that are difficult to match with metal fabrications at a comparable cost.
The moving bridge and ram float on a thin film of compressed air. That removes rolling-element friction and stick-slip, allowing the machine to make very small, repeatable movements without mechanical wear changing the motion over time.
They are used to map and compensate residual geometric errors in each axis. Instead of expecting perfect mechanical alignment, the factory measures the actual error map and stores correction values in the controller software.
Each machine goes through a documented acceptance test using calibrated reference artifacts such as step gauges, ball plates, and ring gauges. Measurements are repeated at different positions and temperatures, then compared against known values with expanded uncertainty.
There is an in-house climate-controlled lab with reference CMMs, form testers, and length standards traceable to national metrology institutes. It is used to certify the reference artifacts that later validate production machines.
Even a passing forklift or building ventilation can create displacement at sub-micron scale. The factory uses pneumatic isolators, heavy concrete blocks, and separate foundation pads to keep external vibration from contaminating both assembly and calibration data.
Final scraping, lapping, and alignment still depend on experienced hands. A technician may spend hours tuning the geometry of a single axis, using indicator readings and iterative adjustments that no automated process can fully replace.
Conclusion
Inside this coordinate measuring machine plant, the tolerance conversation starts and ends with microns. A raw casting arrives with rough, foundry-scale surfaces, but it leaves as a machined and lapped structure whose geometry is checked against reference data in the sub-micron band. The production halls are not merely air-conditioned; they are held within narrow temperature windows so that steel, granite, and aluminum do not drift during measurement. Thermal drift is treated as an active enemy, with sensors tracking air temperature, part temperature, and machine frame temperature before any axis is trusted. Calibration is not an annual formality. Technicians run daily and weekly routines using reference spheres, step gauges, and laser interferometers to keep every axis honest. Each axis is probed, reversed, and re-probed until its residual error becomes almost statistical noise.
The machines themselves sit on granite bases and move on air bearings, not because these materials sound premium, but because they offer the stiffness and damping needed for stillness. Vibration from nearby roads, pumps, or forklifts is isolated or designed out. Yet for all the automated probing and CNC routines, the final quality still depends on human hands. Operators hand-scrape mating surfaces, balance air pressure, inspect guideways by feel, and interpret measurement plots that software cannot fully judge. The factory is less a showcase of automation than a collaboration between stable materials, disciplined temperature control, and machinists who know when a half-micron deviation is real rather than noise. That combination is what makes micron-level precision repeatable outside a laboratory.
Contact Us
Contact Person: Volien
Email: [email protected]
Tel/WhatsApp: +86 18029161762
Website: https://www.jatentech.com/