

Top Cleanroom Facility Design Tips for Maximum Efficiency
2026-08-14
Designing a cleanroom that balances sterility with operational efficiency is no small feat. Every square foot, airflow pattern, and material choice either streamlines your workflow or quietly drains your bottom line. In this guide, we break down the top design tips that separate high-performing facilities from constant troubleshooting—brought to you by the cleanroom experts at GENO Pharmatech.
Set Air Change Rates for Recovery Speed, Not Just Class Compliance
Many cleanroom designs treat air change rates as a checkbox exercise—hit the minimum for the target ISO class and move on. But that ignores a key variable: how fast the room can purge itself after a contamination event. If a door opens or a process generates particles, the room must return to its baseline before production resumes. Lower air change rates may still pass classification under steady-state conditions yet leave the room limping for twenty or thirty minutes after every disruption. Setting rates solely by class compliance can silently erode throughput and product safety.
Recovery speed depends on air change effectiveness, airflow patterns, and the actual particle challenge, not just volumetric exchange. A room with 30 ACH but poor mixing or short-circuiting may recover slower than one with 20 ACH and well-placed returns. Designers should define a recovery target—say, returning from worst-case particle load to ISO Class 7 limits within ten minutes—then work backward to air change rates. This shifts the conversation from minimum code compliance to operational resilience, which is what cleanrooms are really for. Use decay testing or CFD during commissioning to confirm the room recovers as intended under realistic upset conditions.
Model the Airflow Before You Build the Walls
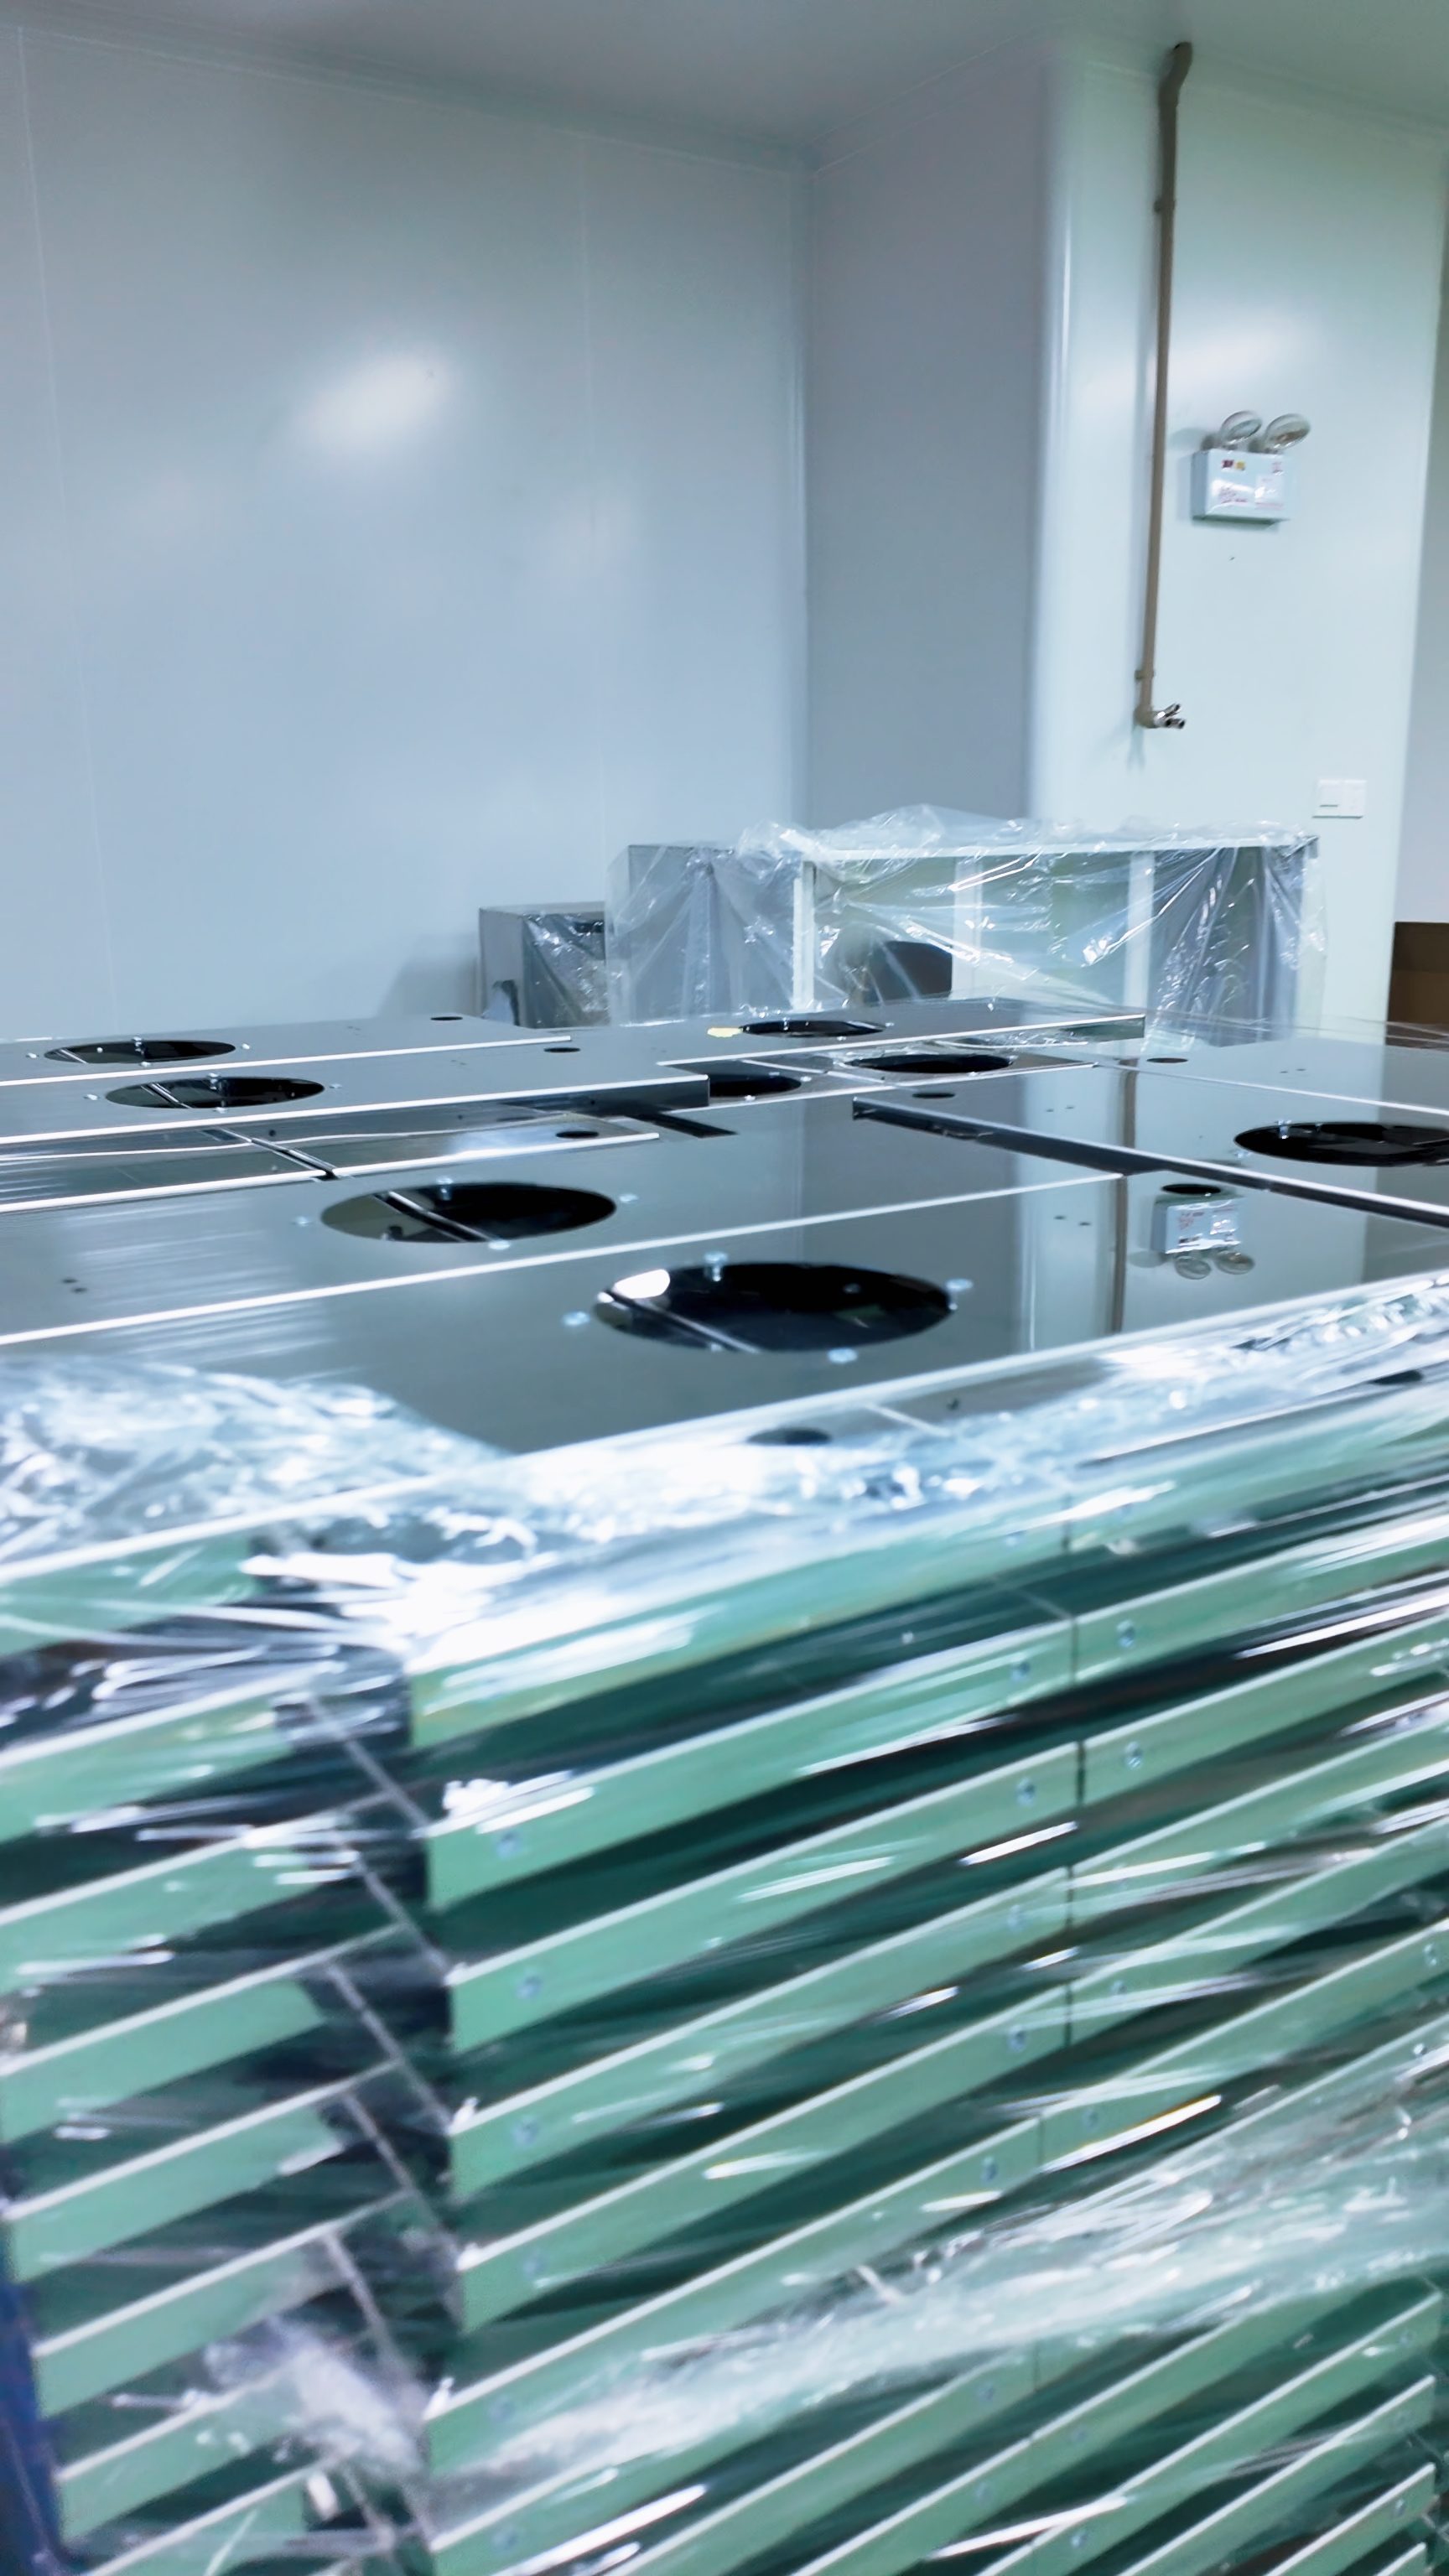
Running a simple airflow simulation before you frame the first wall can save you from headaches that are nearly impossible to fix later. Air moves along pressure differences, and once drywall goes up, you've locked in the paths it will follow. By modeling the house as a series of zones with openings, you can spot where stale air will pool, how kitchen exhaust will interact with the living room, and whether the planned window placement will actually draw a cross-breeze during summer afternoons.
The real value shows up in the details that blueprints tend to ignore. A closet on an exterior wall, a half-bath tucked behind the stairs, or a laundry room sealed off from the rest of the floor can all change pressure gradients. Modeling before walls lets you adjust duct sizing, add transfer grilles, or shift a return vent by a few feet without paying for rework. Builders who skip this step often end up relying on noisy bathroom fans or leaving doors open just to keep the air moving.
Design Gowning as a Series of Pressure Steps, Not a Single Room
Most facilities still treat gowning as a single enclosed space, but that approach quietly defeats the purpose of contamination control. A lone room forces a person to shed street clothing, don sterile garments, and transition through multiple cleanliness zones all within one static air volume. The result is turbulent mixing, dead spots, and a false sense of security. Breaking gowning into a sequence of pressure-differentiated steps changes the physics of the environment: each stage becomes a controlled airlock, where the pressure differential actively pushes particles away from the cleaner side.
Designing gowning as a series of pressure steps means arranging zones so that air flows from the highest cleanliness level outward, never inward. For example, a worker might enter a low-pressure entry area to remove outerwear, then move into a slightly higher-pressure handwashing vestibule, then cross into a positively pressurized gowning room for sterile attire, and finally step through a high-pressure buffer into the cleanroom core. The gradual rise in pressure at each threshold prevents contaminated air from following the person. It also forces a natural pause at every door, turning the act of gowning into a deliberate, stepwise ritual rather than a rushed passage through one ambiguous room.
Practical execution of this concept requires careful attention to airflow direction, door interlocks, and surface materials at each transition. Pressure sensors should monitor the cascade continuously, and interlocking doors must prevent simultaneous opening that would flatten the differential. Floor-level return air grilles positioned at the dirty side of each step help sweep particles downward and away from the body. Even simple additions like a sticky mat or a bench at the boundary between pressure zones reinforce the mental shift: crossing from one step to the next is not a minor event but a deliberate act of decontamination. Facilities that embrace this layered approach find that gowning errors drop, particle counts stabilize, and audits become far less stressful.
Put Maintenance Corridors Outside the Pressure Envelope
Design teams often discover too late that routing maintenance access through pressurized compartments creates a cascade of operational headaches. Every filter swap, valve inspection, or sensor calibration then demands depressurization, lockout procedures, and extended downtime. Placing walkways and service galleries outside the pressure envelope keeps routine upkeep in normal atmospheric conditions, so technicians can work without breathing apparatus or waiting for system purges.
There's a quieter advantage as well: when maintenance corridors sit outside the pressure boundary, small problems stay visible. A slow leak at a flange or a corroded support bracket gets caught during a standard walkthrough instead of hidden behind a bulkhead. The separation also reduces the chance that a tool drop or ladder bump compromises the pressure skin itself, which means fewer unplanned integrity repairs over the life of the asset.
In practice, this principle shapes layout decisions early. Pipe racks, cable trays, and access platforms get pushed to the outer edge of the module, leaving only the essential process volume inside the envelope. The payoff shows up in turnaround planning: isolation valves and instrument taps are reachable without opening the vessel, cutting maintenance man-hours and keeping the pressure system sealed more consistently.
Move Materials Through Interlocked Pass-throughs, Not Swinging Doors
Swinging doors rarely fail all at once—they sag, the gaskets lose compression, and the latch no longer seats fully. Each of those small defects lets air slip past, carrying particles or moisture into a space that depends on stable pressure. Interlocked pass-throughs remove that failure mode. Because only one side can open at a time, the room never sees a direct path to the outside, and the pressure differential stays intact.
When specifying a pass-through, pay attention to the interlock mechanism itself. Mechanical interlocks tend to outlast electronic sensors, but either way you need a clear indicator that both doors are sealed before the far side releases. For daily use, train staff to close the near door fully and wait for the latch confirmation. That pause costs two seconds and prevents a pressure drop that could take minutes to recover.
Leave Future Utility Stubs Outside the Clean Boundary
Codebases often collect small helper functions that were written for a future that never arrived. These stubs sit in the core, looking harmless, but they quietly blur the line between what the system does today and what someone once imagined it might do tomorrow. Pushing them outside the clean boundary prevents that drift: the core retains only the behavior that current use cases actually require.
Keeping future utility stubs in outer layers also makes them easier to reshape or delete. They can be organized around a specific integration point or kept as standalone utilities without dragging the domain into their assumptions. When a real need emerges, the clean boundary is crossed through an interface or adapter that translates the utility into domain terms instead of letting raw helper code leak inward.
The goal is not to forbid all preparatory work, but to place it where speculation causes the least damage. A stub sitting outside the boundary is a low-cost bet; the same stub inside the boundary becomes a commitment the core has to carry. Leaving the boundary clean means the inner layers stay narrow, explicit, and ready to change for reasons tied to actual behavior.
FAQ
They ignore how people actually move through the space. If technicians have to backtrack or cross from dirty to clean zones, the airflow gets disturbed and pressure cascades fail. Design the layout so that gowning, material transfer, and workstations form a logical one-way progression, and efficiency improves without adding more air changes.
Pick materials that don't just look clean but stand up to harsh disinfectants. Fiberglass-reinforced plastic panels with heat-welded seams won't shed particles, and they resist cracking or peeling after repeated wipe-downs. That means fewer repairs, less downtime, and no need to revalidate surfaces every few years.
Instead of setting every room to an arbitrary high positive pressure, use a true cascading scheme. The cleanest zone gets the highest pressure, adjacent support areas step down slightly, and airlocks buffer the transitions. This lets you lower overall fan energy because you're not over-pressurizing spaces that don't need it.
They eliminate the need for personnel to enter a clean zone just to move materials in or out. Install UV-sanitizable pass-throughs with interlocked doors between the warehouse and the cleanroom. This keeps the air barrier intact, reduces gowning frequency, and speeds up material transfer without adding traffic.
Lighting can account for a surprising share of the cooling load. Flush-mounted LED panels with low heat output and dimming controls reduce the burden on air handling units. Place them to avoid shadows on critical work surfaces, but don't ignore the thermal contribution when sizing cooling capacity.
It allows routine maintenance on filters, ducts, and utilities without taking the cleanroom offline. Instead of shutting down production to replace a HEPA filter from below, technicians can work above the ceiling, keeping the clean zone sealed. This drastically cuts downtime and protects the validated environment.
A modular wall system lets you reconfigure zones, add windows, or expand the footprint without major demolition. Look for panels with demountable joints and reusable framing, so when your process changes, you can adjust the layout in days rather than weeks, avoiding lost production time.
Many designs over-specify air changes because it feels safer. Instead, base the rate on the ISO class, particle generation from equipment, and actual occupancy. Use real-time particle counters to modulate fan speed. If counts stay low, the system ramps down, saving significant energy without crossing cleanliness thresholds.
Conclusion
Efficiency in cleanroom design rarely comes from simply increasing fan power or adding more HEPA coverage. It begins with questioning the default parameters that drive most layouts. For instance, setting air change rates purely to meet ISO class limits often leads to sluggish recovery after a contamination event. Instead, design the HVAC response around how quickly the room must return to baseline—this recovery speed, not the nominal class number, should dictate airflow. Before any wall is built, a computational airflow model can reveal dead zones, turbulence, and unintended pressure interactions that no amount of post-construction tuning will fix. Similarly, treating gowning as a single room misses the core principle of staged pressure drops: each successive area should act as an airlock with progressively cleaner conditions, ensuring that personnel don't drag particles from one zone to the next.
Beyond the clean core, smart infrastructure choices pay back over the life of the facility. Placing maintenance corridors outside the pressure envelope means technicians can service fan filter units, ductwork, and utilities without breaching the controlled environment. For materials, eliminate swinging doors wherever possible; interlocked pass-through chambers preserve differential pressure and reduce the chance of simultaneous opening. Finally, leave future utility stubs just outside the clean boundary—this allows expansion or reconfiguration without cutting into the clean envelope later. These decisions may seem minor during design, but together they create a facility that runs leaner, recovers faster, and adapts more easily to changing process needs.
Contact Us
Contact Person: Amy Yang
Email: [email protected]
Tel/WhatsApp: 008619330882686
Website: https://www.genopharmatech.com/